

154 Old Point RdNewburyport, MA 01950

Mortgage Calculator
Monthly Payment (Est.)
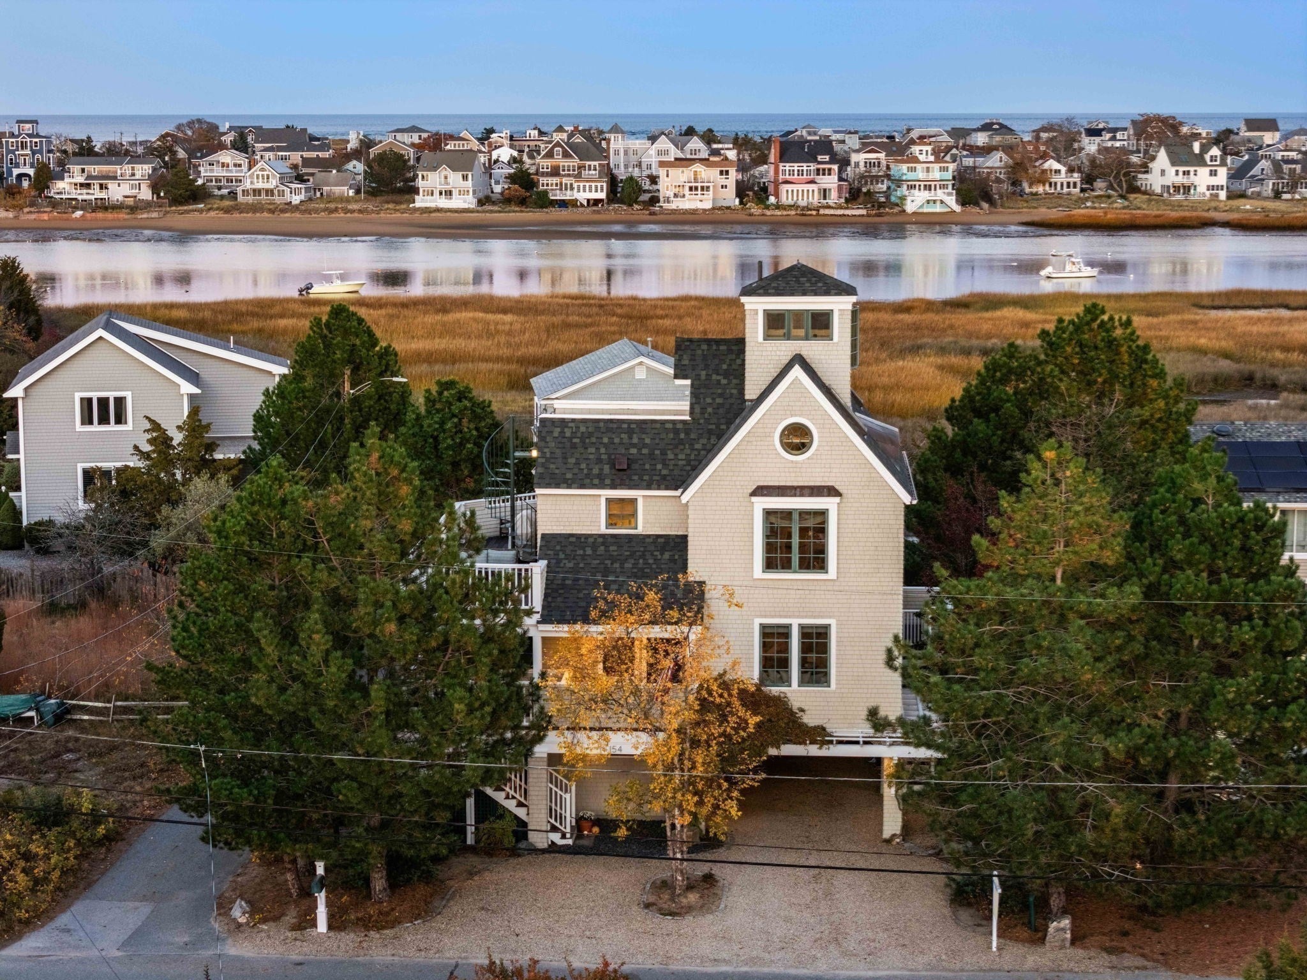
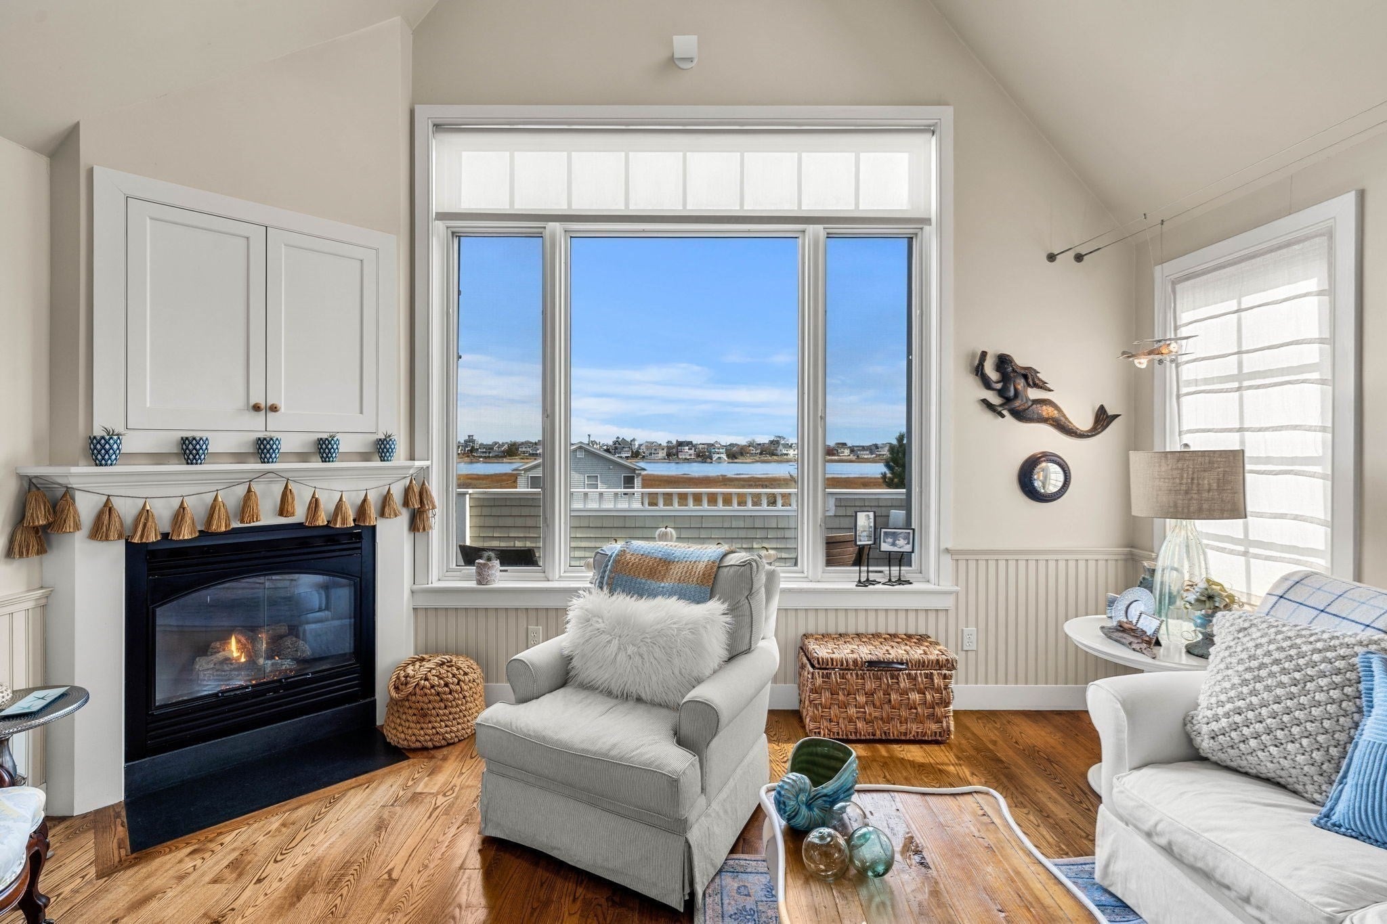
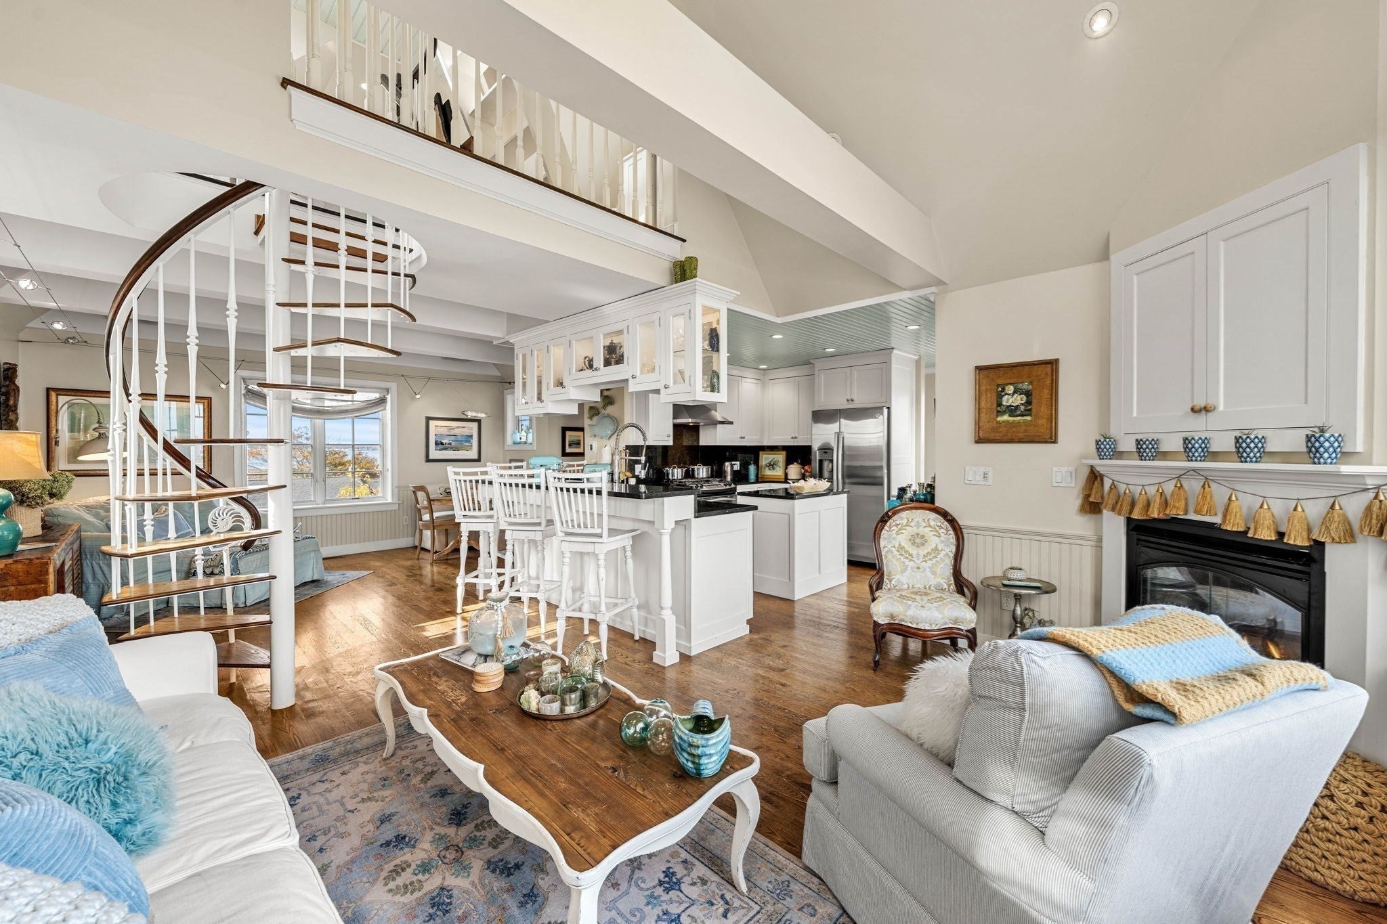
Enter an interest rate to see your estimated monthly payment.Watch the sun rise over the ocean and set over Joppa Flats from the same deck at 154 Old Point Rd in Newburyport. This exceptional Plum Island retreat, offering remarkable versatility, generous gathering spaces, tons of deck space and an extraordinary coastal lifestyle. Sweeping 270-degree views of the Merrimack River, Joppa Flats & the Plum Island Basin off three levels of amazing decks create a breathtaking backdrop, just moments from the Atlantic Ocean. Thoughtfully designed with refined coastal elegance, the home blends effortless indoor-outdoor living with soaring vaulted ceilings, skylights, rich hardwood floors, classic nautical detailing, and a warm gas fireplace. The beautifully appointed kitchen features granite countertops, stainless steel appliances, propane cooking, and a generous island ideal for entertaining. A private primary suite offers a spa-inspired bath with marble finishes, radiant heated floors, soaking tub, sauna, and custom tiled shower. An inviting loft with cupola captures spectacular panoramic water views, while flexible office and guest accommodations provide additional versatility. Outside, expansive Trex decking, a private oversized hot tub, outdoor shower, and beautifully illuminated grounds create the ultimate coastal sanctuary. Thoughtful amenities include multi-zone audio, central air, irrigation, and parking for six vehicles. Significant recent improvements, including a 2025 roof and 2024 heating and cooling systems, complete this remarkable island offering, where space, comfort, and the timeless beauty of Plum Island come together. Roof was replaced in 2025, Heat and AC were replaced in 2024, Exterior Paint 2020, Trex trim (upper deck) 2025.
| 5 days ago | Listing updated with changes from the MLS | |
| a week ago | Price changed to $1,199,900 | |
| a week ago | Status changed to Active | |
| 3 weeks ago | Listing first seen on site |

The property listing data and information, or the Images, set forth herein were provided to MLS Property Information Network, Inc. from third party sources, including sellers, lessors, landlords, and public records, and were compiled by MLS Property Information Network, Inc. The property listing data and information, and the Images, are for the personal, non-commercial use of consumers having a good faith interest in purchasing, leasing or renting listed properties of the type displayed to them and may not be used for any purpose other than to identify prospective properties which such consumers may have a good faith interest in purchasing, leasing or renting. MLS Property Information Network, Inc. and its subscribers disclaim any and all representations and warranties as to the accuracy of the property listing data and information, or as to the accuracy of any of the Images, set forth herein.
Last checked 2026-11-20 10:22 PM UTC